OUR PROJECTS

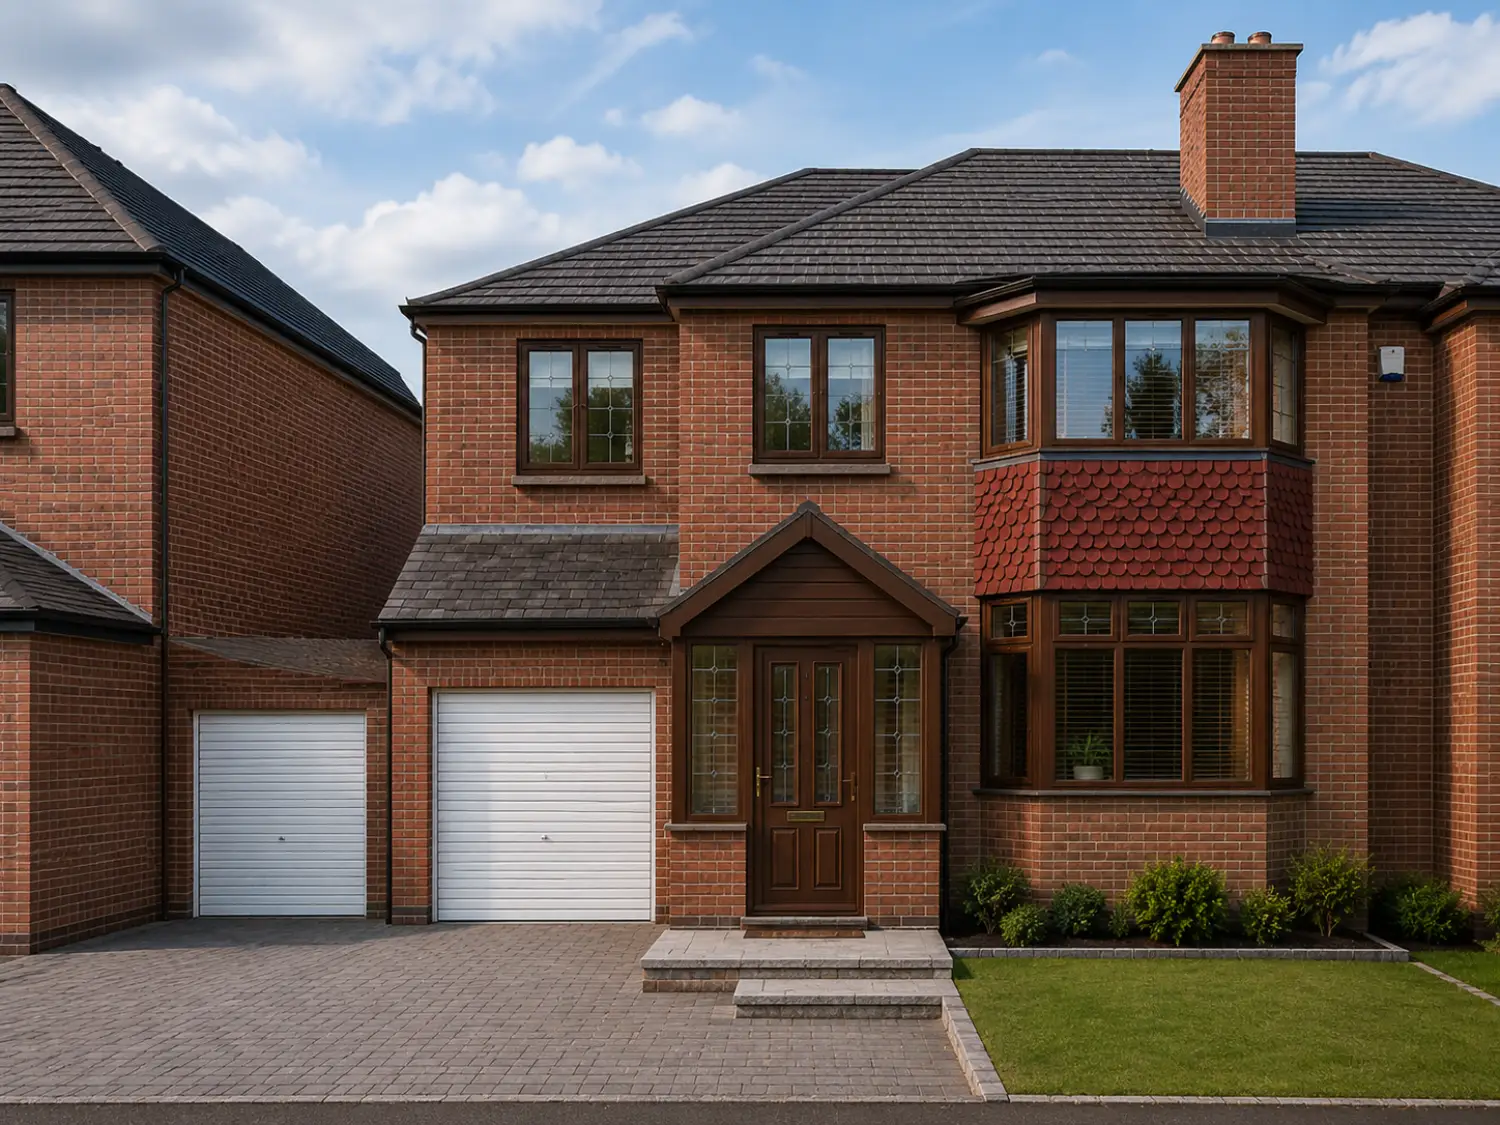
Hasselbury – Side & Rear Extension

Reimagining Ground-Floor Living Through Light and Space

A thoughtfully designed side and rear extension, creating a brighter, more spacious kitchen and dining environment with a seamless connection to the garden.

PROJECT OVERVIEW

A More Connected Living Environment

Hasselbury transforms the ground floor of a mid-terrace home through a carefully considered side and rear extension. The additional space accommodates a larger kitchen, dedicated dining area and relaxed seating zone, creating a more versatile setting for everyday family life. 

Bringing Natural Light In

A large rooflight above the side extension draws daylight deep into the kitchen, enhancing the sense of openness throughout the interior. Wide bi-fold doors open the rear of the home directly onto the garden, creating a natural transition between indoor living and outdoor space.


Get started

Planning an Extension for Your Home?

Discover how thoughtful architectural design can unlock your property’s potential and create spaces tailored to the way you live.