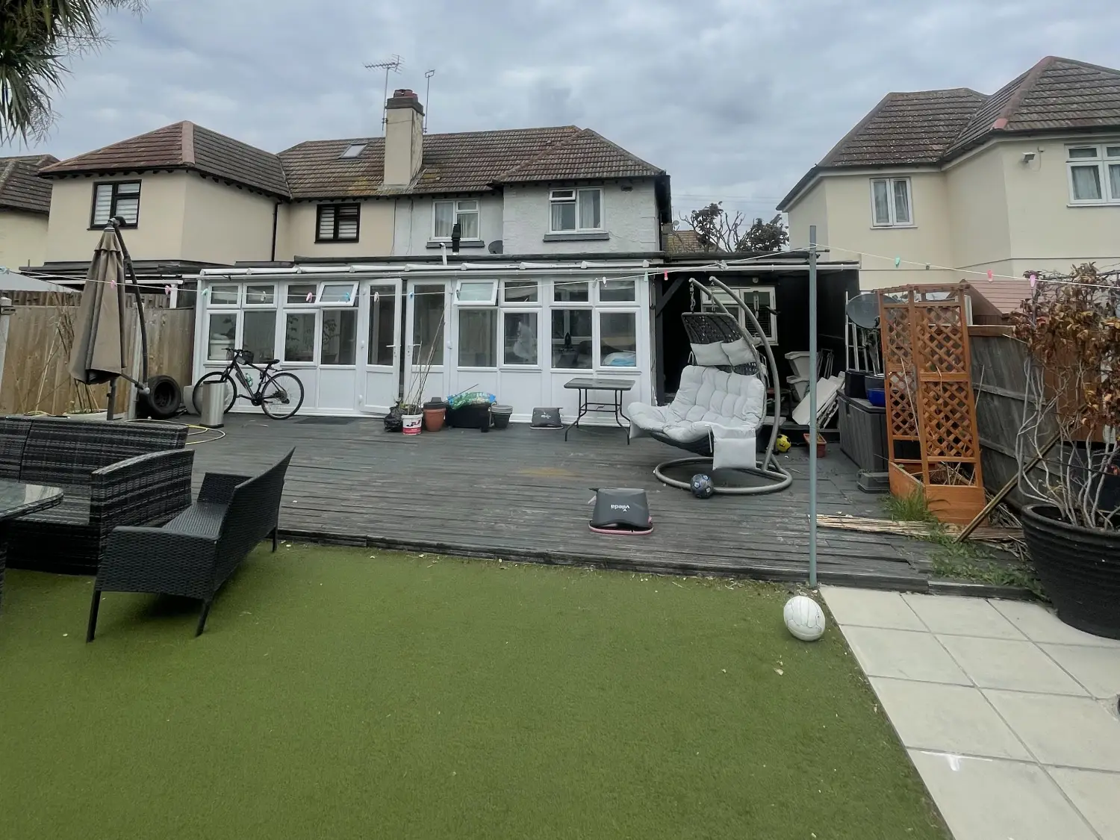
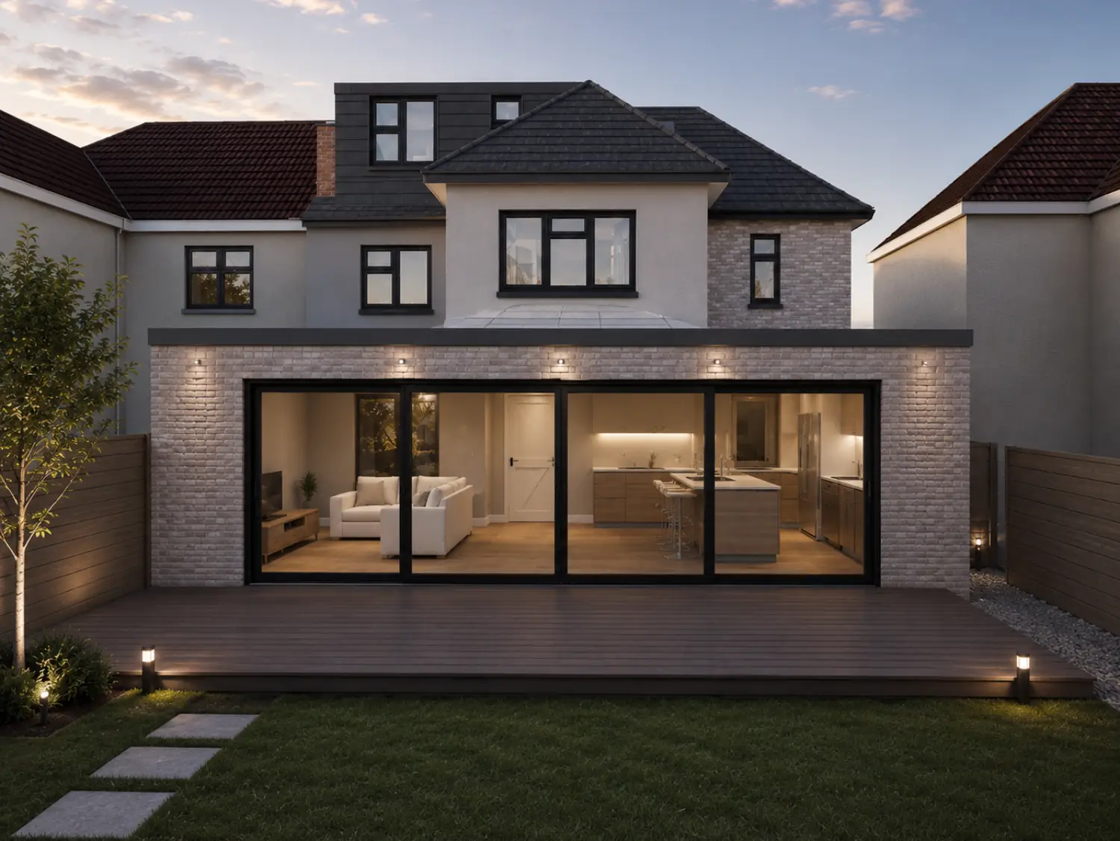
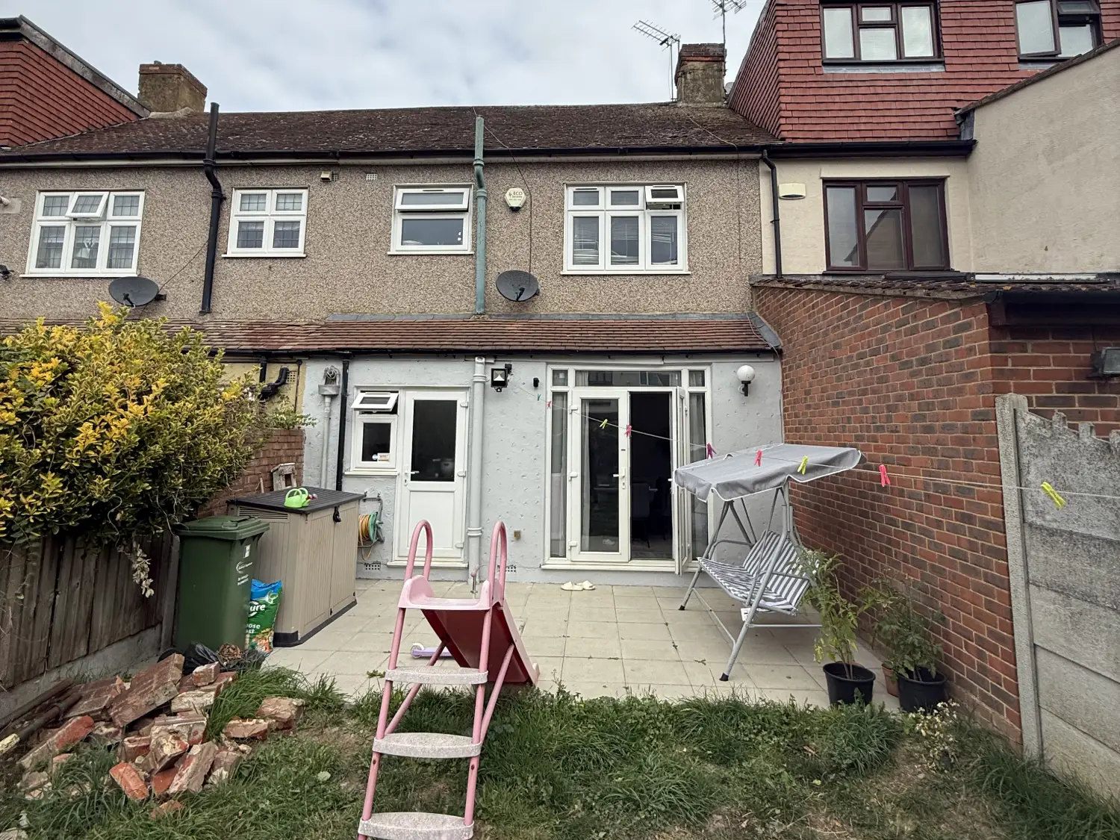
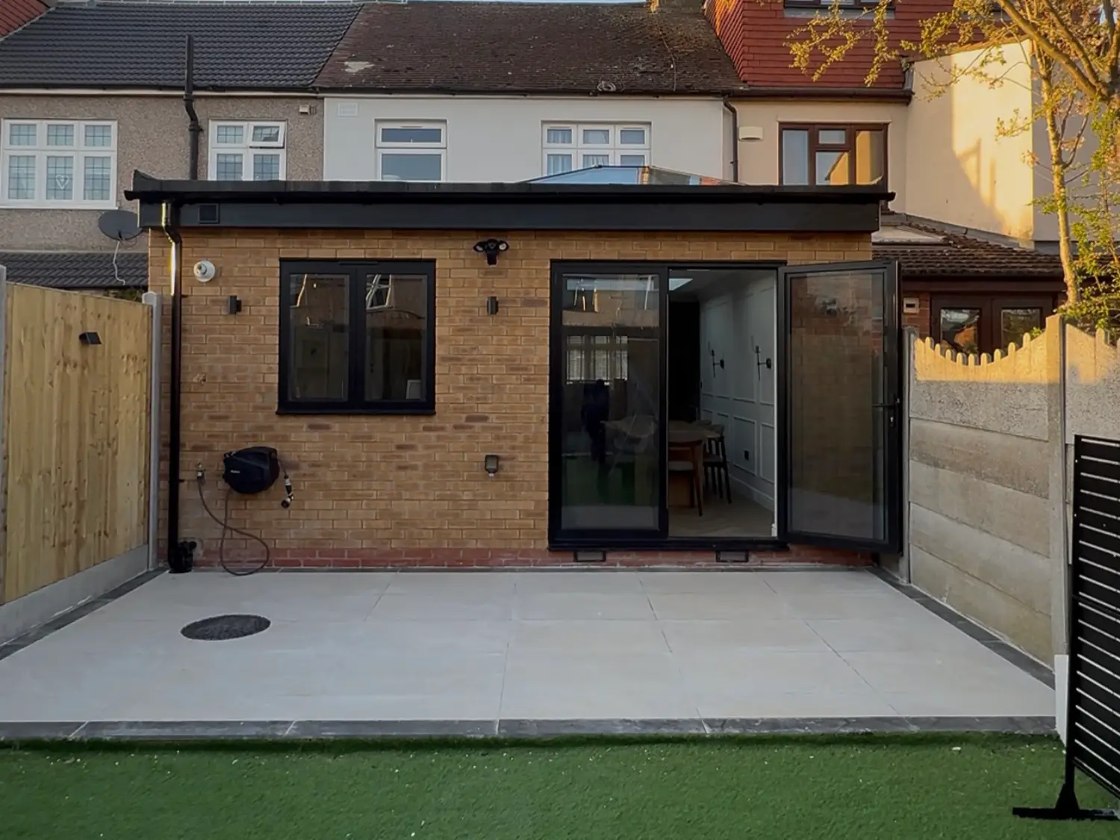
Turn your approved design into a build-ready project.

Building Regulations Drawings in London, Kent & Essex

Planning approval is often only one stage of the journey. JNG develops detailed technical drawings and information to help residential projects meet Building Regulations and move towards construction.

Technical Detail

Turning Approved Designs Into Buildable Detail

Our Approach

Technical Detail Designed for Construction

01

The Technical Detail Your Project Needs

Building Regulations packages can include:

  • Technical Architectural Drawings
  • Construction Details
  • Detailed Plans, Sections & Elevations
  • Building Regulations Information
  • Structural Coordination
  • Coordination With Other Consultants

The exact information required will depend on the individual project.

02

Building Regulations Support For

We can provide technical design support for:

  • House Extensions
  • Loft Conversions
  • Renovations
  • Internal Alterations
  • HMOs & Property Conversions
  • Other Residential Projects 

03

From Planning Approval Towards Construction

Once the main design is agreed and the relevant planning stage has been completed, technical information can be developed in greater detail.

This gives Building Control, structural engineers and contractors clearer information about how the proposed design is intended to be built. 

04

Building Regulations Across London, Kent & Essex

JNG provides Building Regulations and technical architectural drawing services for residential projects throughout London, Kent and Essex.

Get started

Ready to Move Your Project Forward?

Speak to JNG about the technical information required for your project.