Unlock the space above your home

Loft Conversion Design in London, Kent & Essex

A loft conversion can create valuable additional living space without increasing the footprint of your property. JNG helps homeowners explore what may be possible and develop the architectural drawings and planning information needed to move the project forward.


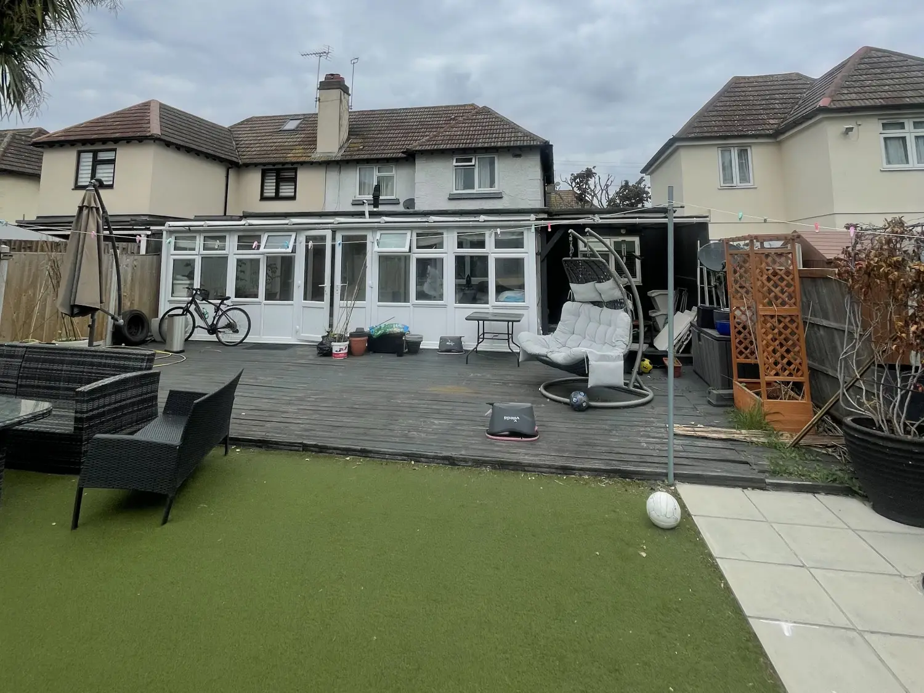
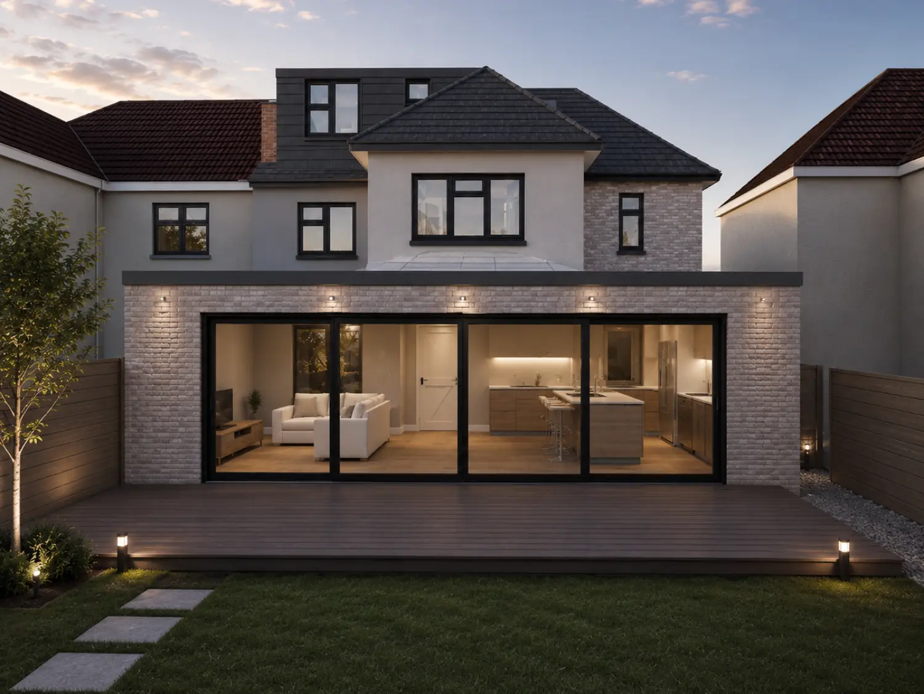
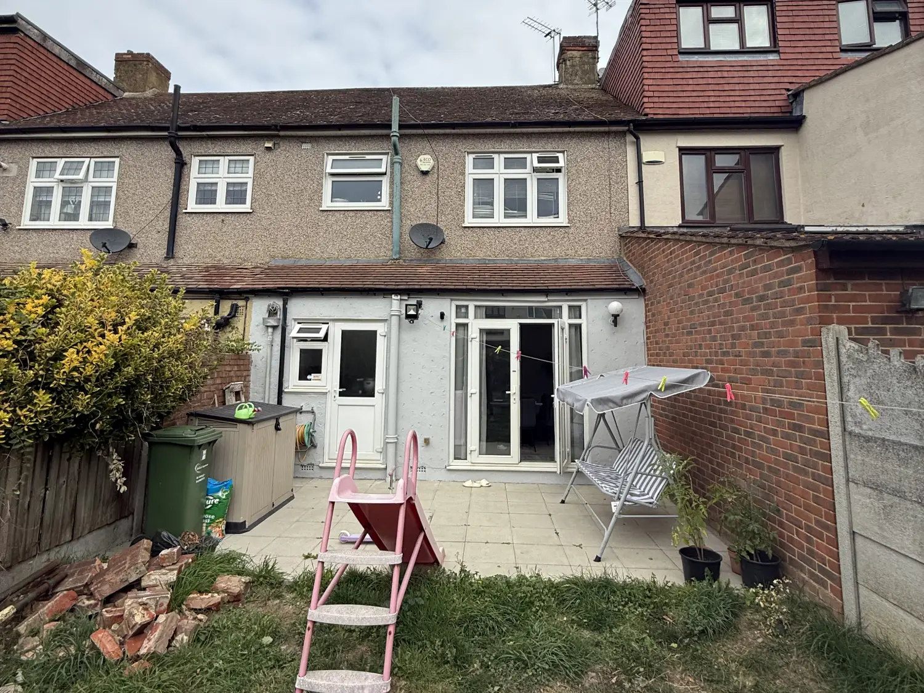
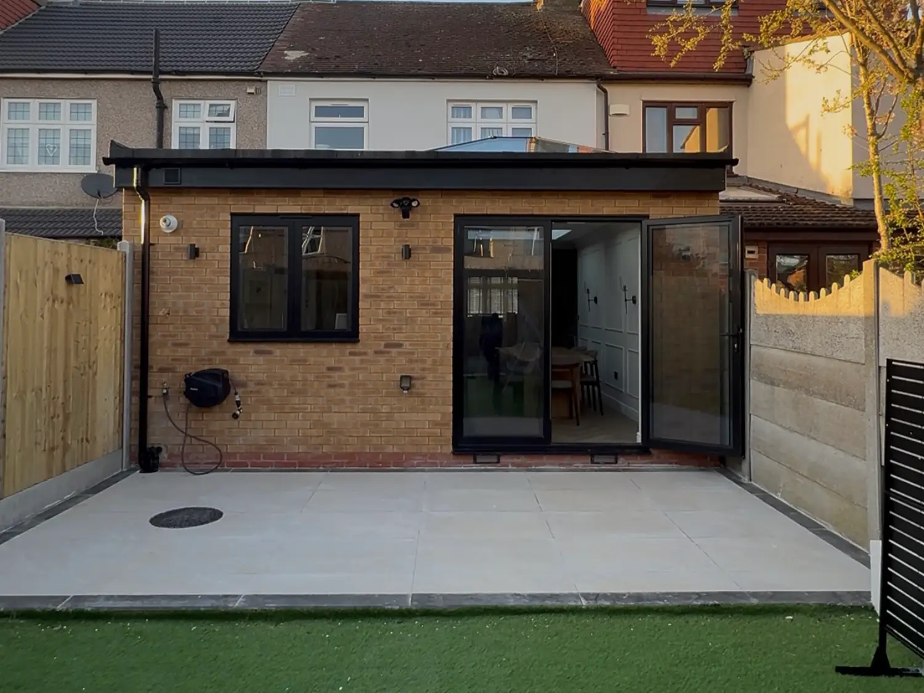
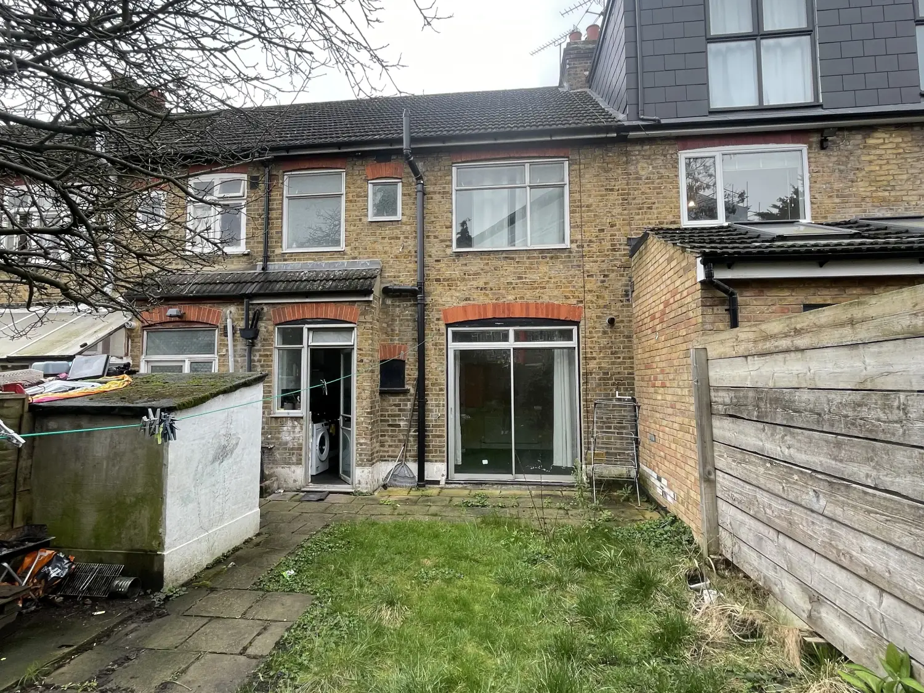
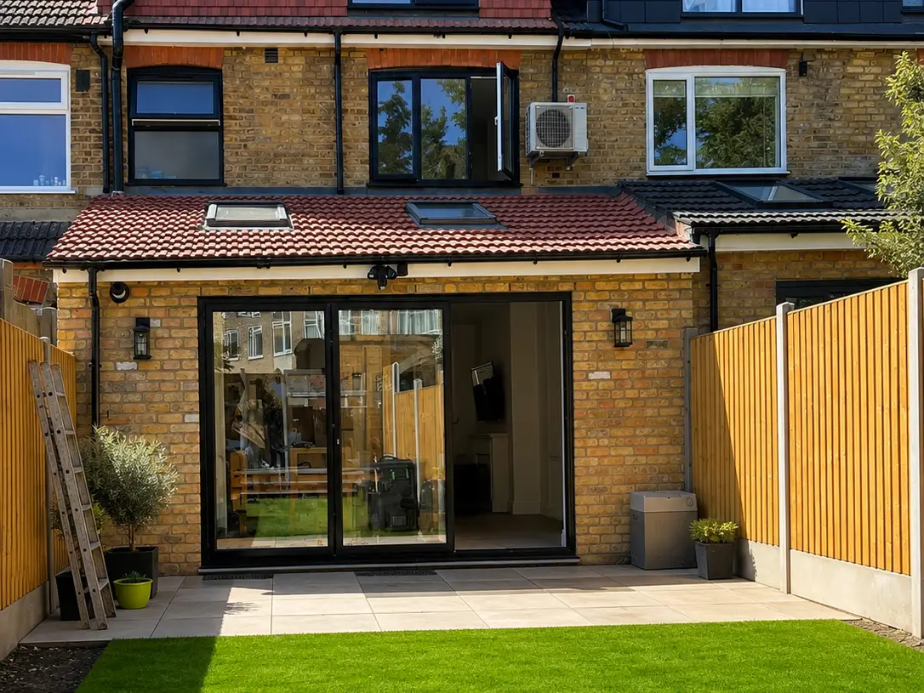
Before & After

Unlocking Potential Above Your Existing Home

Our Approach

Designed Around Your Home and Lifestyle

01

Make Better Use of Your Roof Space

We can assist with:

  • Rear Dormer Conversions
  • Hip-to-Gable Conversions
  • Mansard Conversions
  • Roof Alterations
  • Loft Bedrooms
  • Loft Bathrooms & Home Offices

The right solution will depend on your property, roof structure and relevant planning requirements.

02

From Feasibility to Technical Design

JNG can support your loft conversion with:

  • Feasibility and planning advice
  • Measured surveys
  • Architectural drawings
  • Proposed layouts
  • Planning applications where required
  • 3D visualisation
  • Building Regulations drawings
  • Structural coordination

03

Loft Conversions Across London, Kent & Essex

We provide residential loft conversion design and planning support for homeowners throughout London, Kent and Essex. 

Get started

Considering a Loft Conversion?

Find out what may be possible with your property.