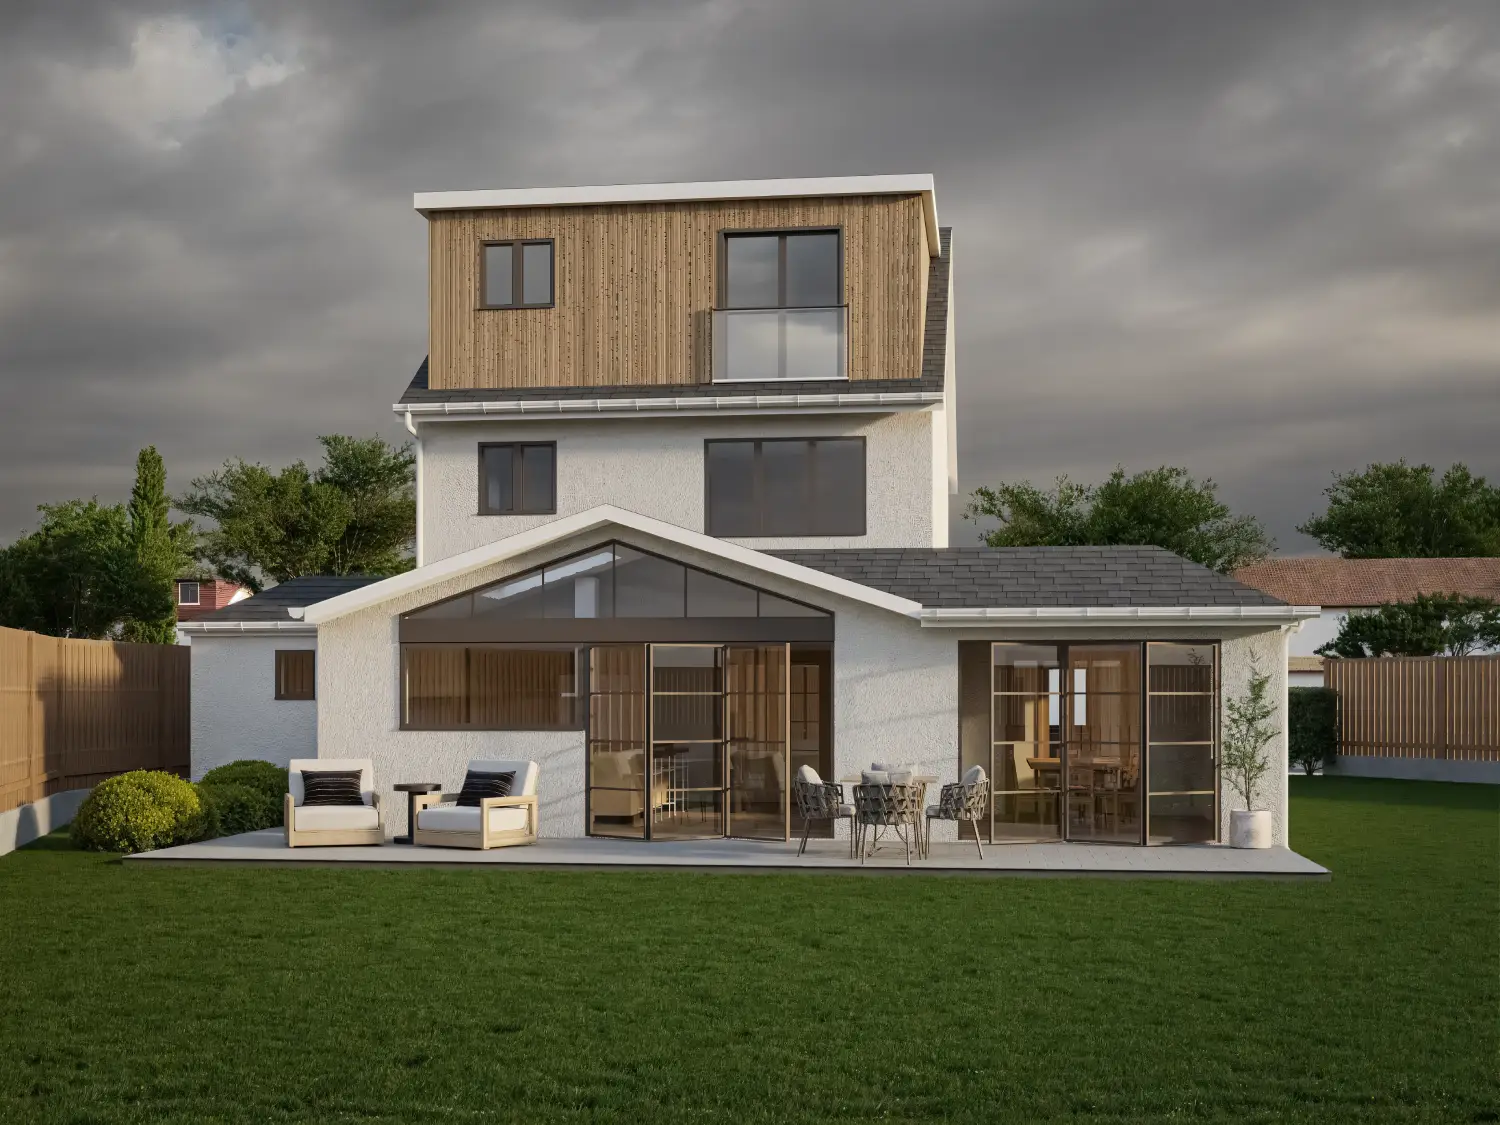
A comprehensive home transformation combining a rear extension, garage conversion and loft development to create a more spacious and versatile family home.
Brenchly Road reimagines the existing property through a 3.5-metre rear extension, full garage conversion and loft conversion. The ground floor is reconfigured to create an open-plan kitchen and dining area that connects naturally with the lounge, establishing a more cohesive living environment.
The garage conversion introduces an additional bedroom, en-suite and utility room beneath a new crown roof. Above, the loft conversion accommodates two further bedrooms and a shower room, with a full-width rear dormer featuring a Juliet balcony and a smaller front dormer.

Discover how thoughtful architectural design can unlock your property’s potential through extensions, loft conversions and carefully considered internal alterations.