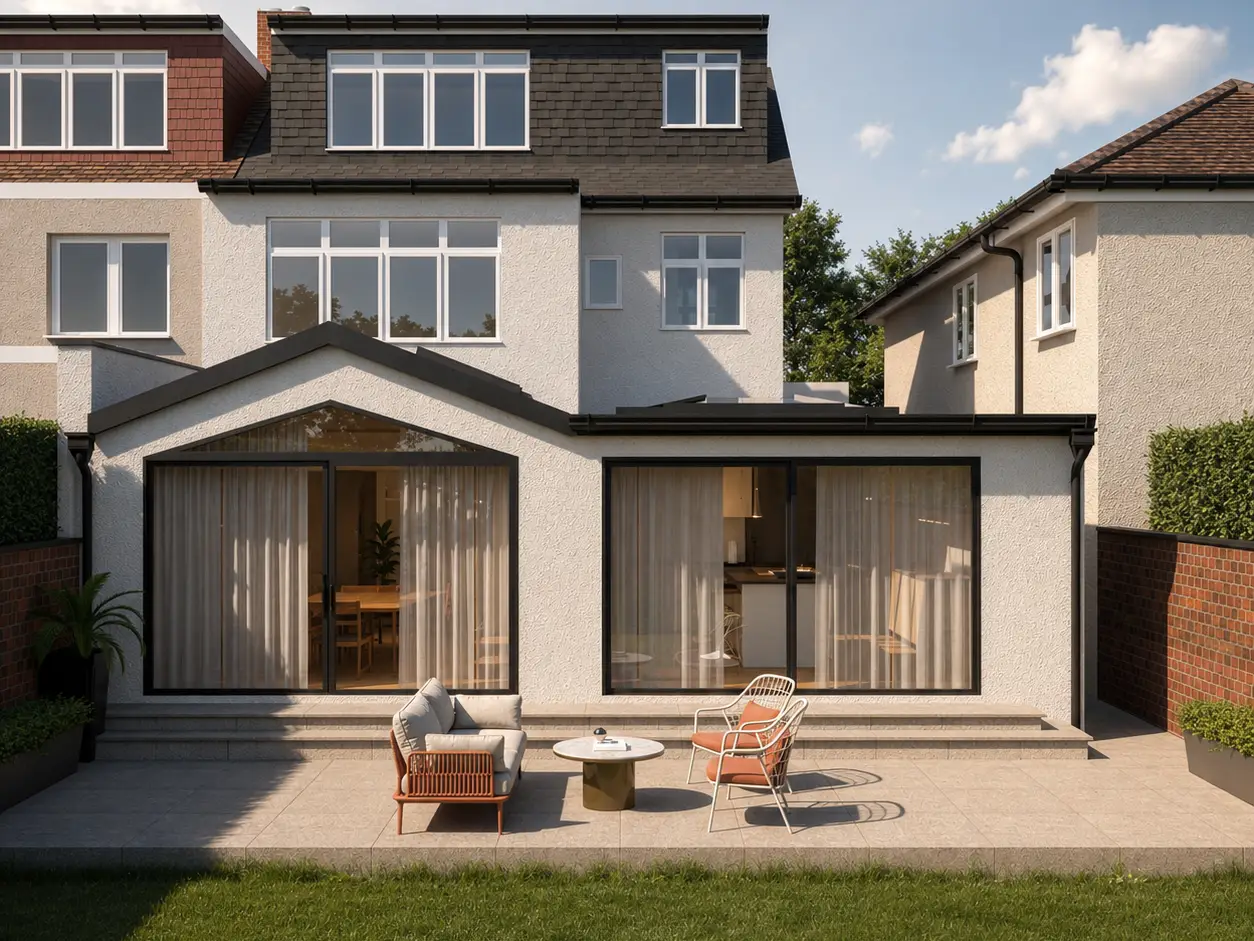
A comprehensive home transformation combining a wraparound extension, garage conversion and loft development to create versatile living spaces filled with natural light.
Fairmouth Gardens reimagines the family home through a 6-metre rear and wraparound extension, garage conversion, front porch and loft conversion. The redesigned ground floor brings the kitchen, dining and main living areas together in a spacious open-plan layout, while retaining a separate second lounge for added flexibility.
The former garage becomes a full-size home office, complemented by a shower room and dedicated utility space.

A combination of pitched and flat roof forms gives the rear extension its distinctive architectural character. Velux rooflights and a feature roof lantern introduce daylight deep into the interior, enhancing the openness of the expanded living spaces.
White render and anthracite grey windows complete the exterior, creating a clean, contemporary appearance.
Discover how considered architectural design can unlock your property’s potential, from substantial extensions to complete home transformations.