OUR PROJECTS

Leigh Road

Maximising Space Through Light and Design

A considered home transformation combining a 3-metre rear extension and loft conversion to create brighter, more spacious and connected living environments.

PROJECT OVERVIEW

Rethinking Space for Modern Living

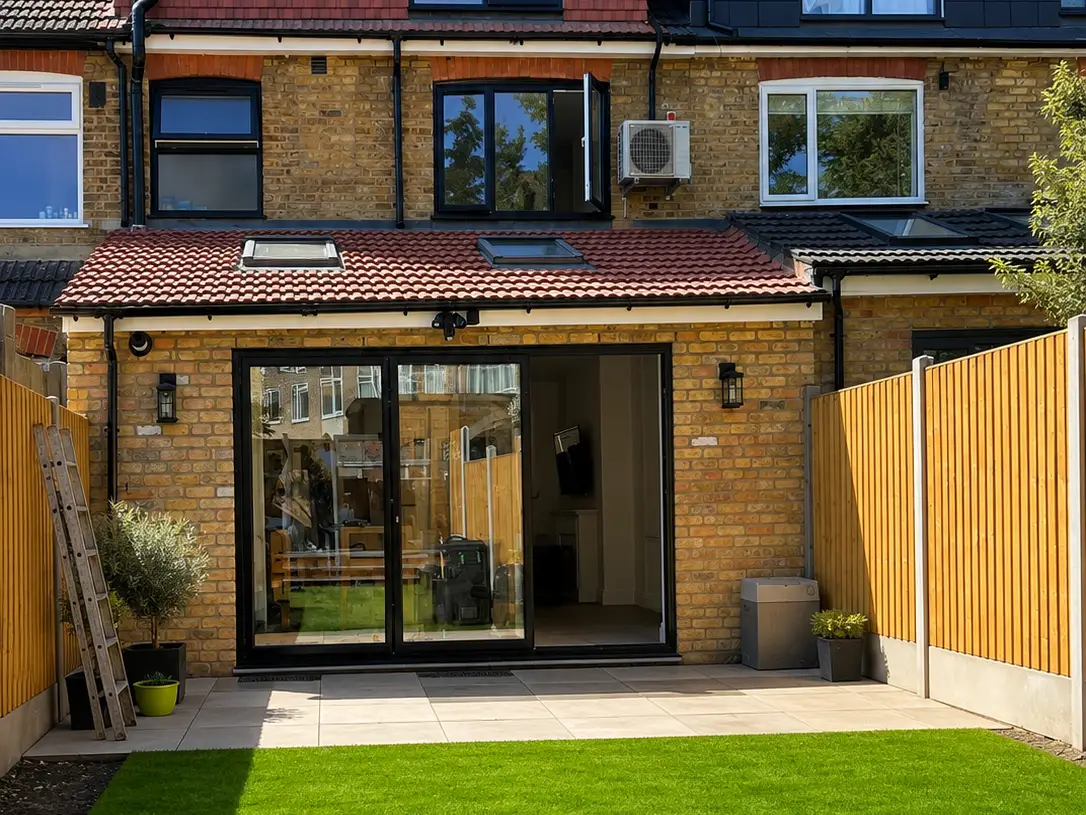
Leigh Road reimagines the existing property through a carefully planned rear extension and loft conversion. The ground floor is opened up to create a generous open-plan kitchen and dining area, improving the flow between living spaces and establishing a stronger connection with the garden.

Shaped by Natural Light

Full-height glazing across the rear opens the interior towards the garden, while two Velux rooflights introduce additional daylight deep into the extended ground floor. Together, these elements create a brighter, more open environment that enhances the experience of everyday living.


Get started

Looking to Transform Your Home?

Discover how thoughtful architectural design can unlock your property’s potential through carefully planned extensions and loft conversions.